Business Hours: Monday-Friday, 9:00 AM-5:00 PM
Meetings by appointment only
Professional Structural Engineering Services
For Commercial, Residential & Agricultural Projects
Post-Frame - Timber Frame - Steel - Concrete - Conventional - Miscellaneous
Structural design, engineering calculations, inspections, and certified construction documents for new construction, renovations, additions, and existing buildings.
Dimitry A Reznik, P.E.
MEMBER OF NATIONAL FRAME BUILDING ASSOCIATION (NFBA)
What we do
S&C Engineering LLC provides professional structural engineering services for commercial, residential, agricultural, and industrial buildings and other structures throughout the United States.Based in Lancaster County, Pennsylvania, we specialize in practical, code-compliant structural design for wood, steel, concrete, and masonry structures, including post-frame, timber-frame, and conventional construction.Our services include structural design, engineering calculations, structural inspections, and sealed construction documents for new construction, additions, renovations, and existing building evaluations.S&C Engineering LLC is committed to delivering responsive service, sound engineering solutions, and designs that balance safety, efficiency, and constructability.
Professional Engineer Licenses
Our engineers hold Professional Engineer (PE) licensed in the states listed below. For projects in other states, we collaborate with licensed local engineers to provide services.
Colorado
Delaware
Idaho
Indiana
Maryland
Michigan
Montana
New Jersey
New York
Ohio
Oregon
Pennsylvania
Utah
Virginia
Washington
Principal Experience
Selected structural engineering projects completed by Dimitry A. Reznik, PE throughout his career, including work performed prior to founding S&C Engineering LLC
Ellicott Mill Pedestrian Bridge
Structural design of a 120-foot-long pedestrian bridge in Ellicott City, Maryland, consisting of three independent 40-foot spans constructed with heavy timber framing, steel knife plate connections, and through-bolted joints. Reinforced concrete supports were designed by others.
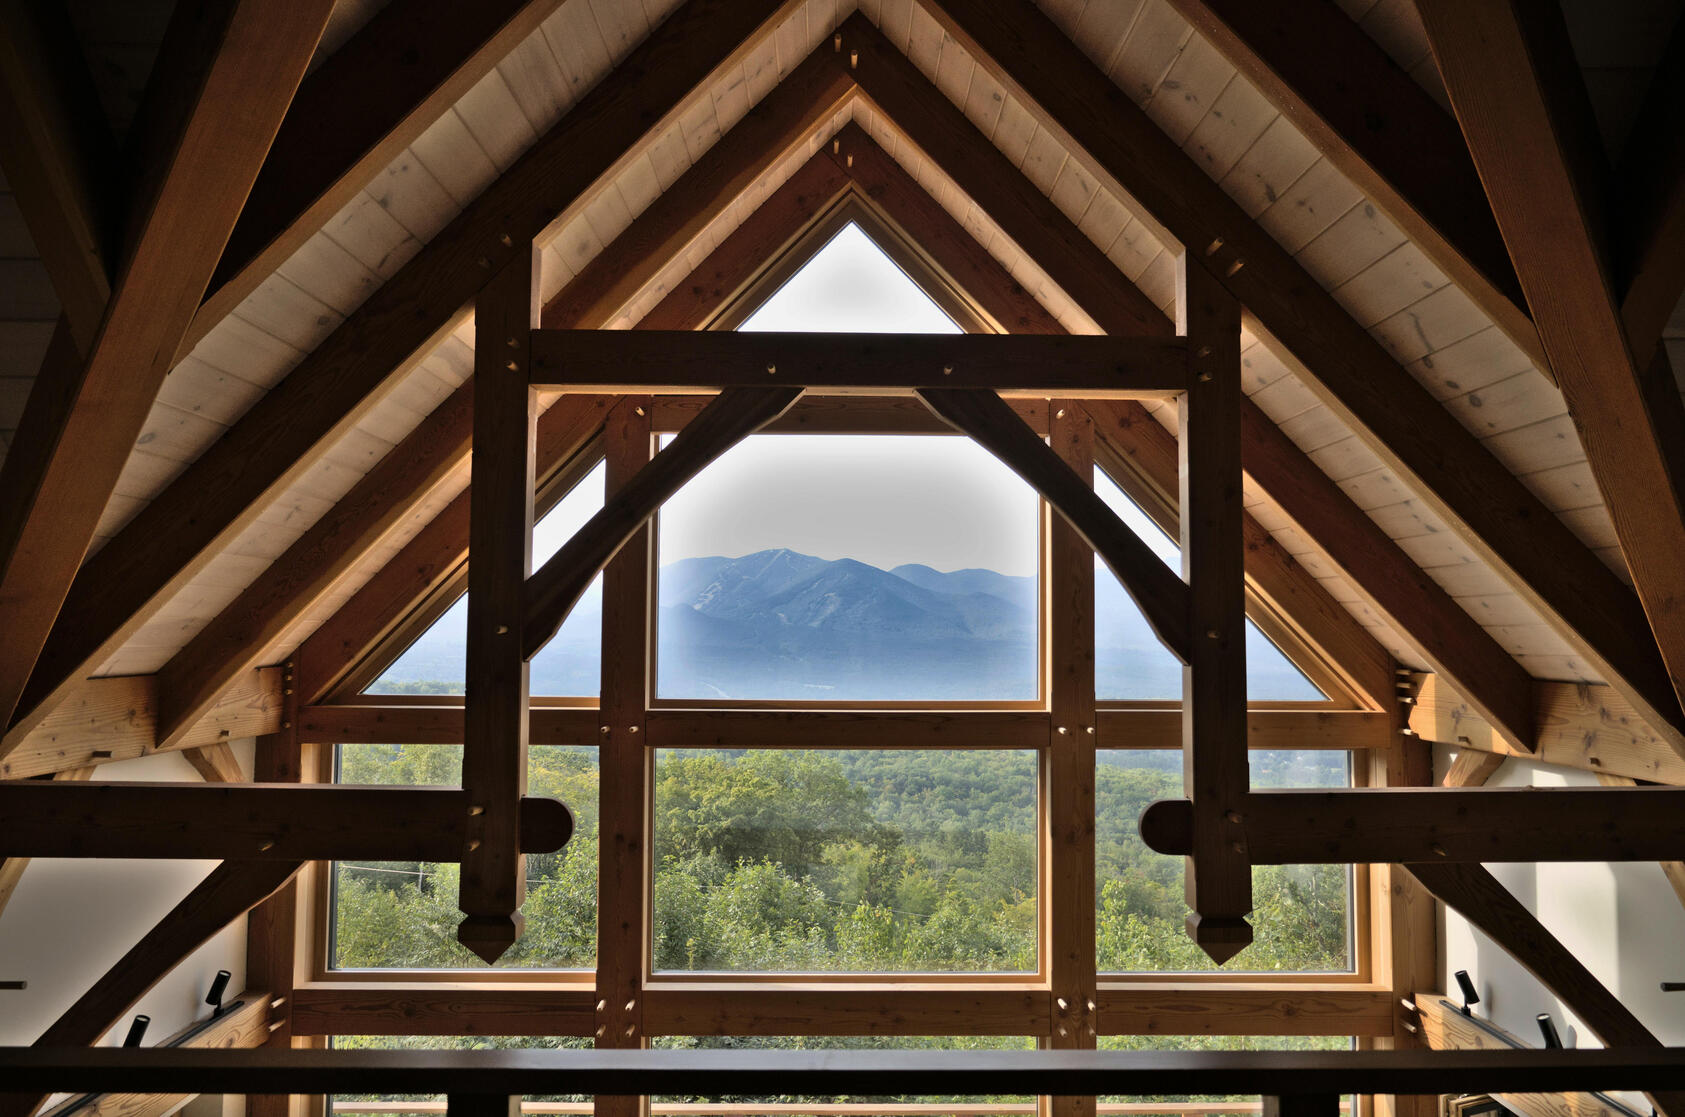
Woodlands Timber Frame
Structural design of an open heavy timber frame structure for a wedding venue at Stone Mill Inn in Hallam, Pennsylvania. The exposed timber framing utilizes traditional mortise-and-tenon joinery, tension rod X-bracing, and concealed moment-resisting base connections anchored to reinforced concrete pier foundations.
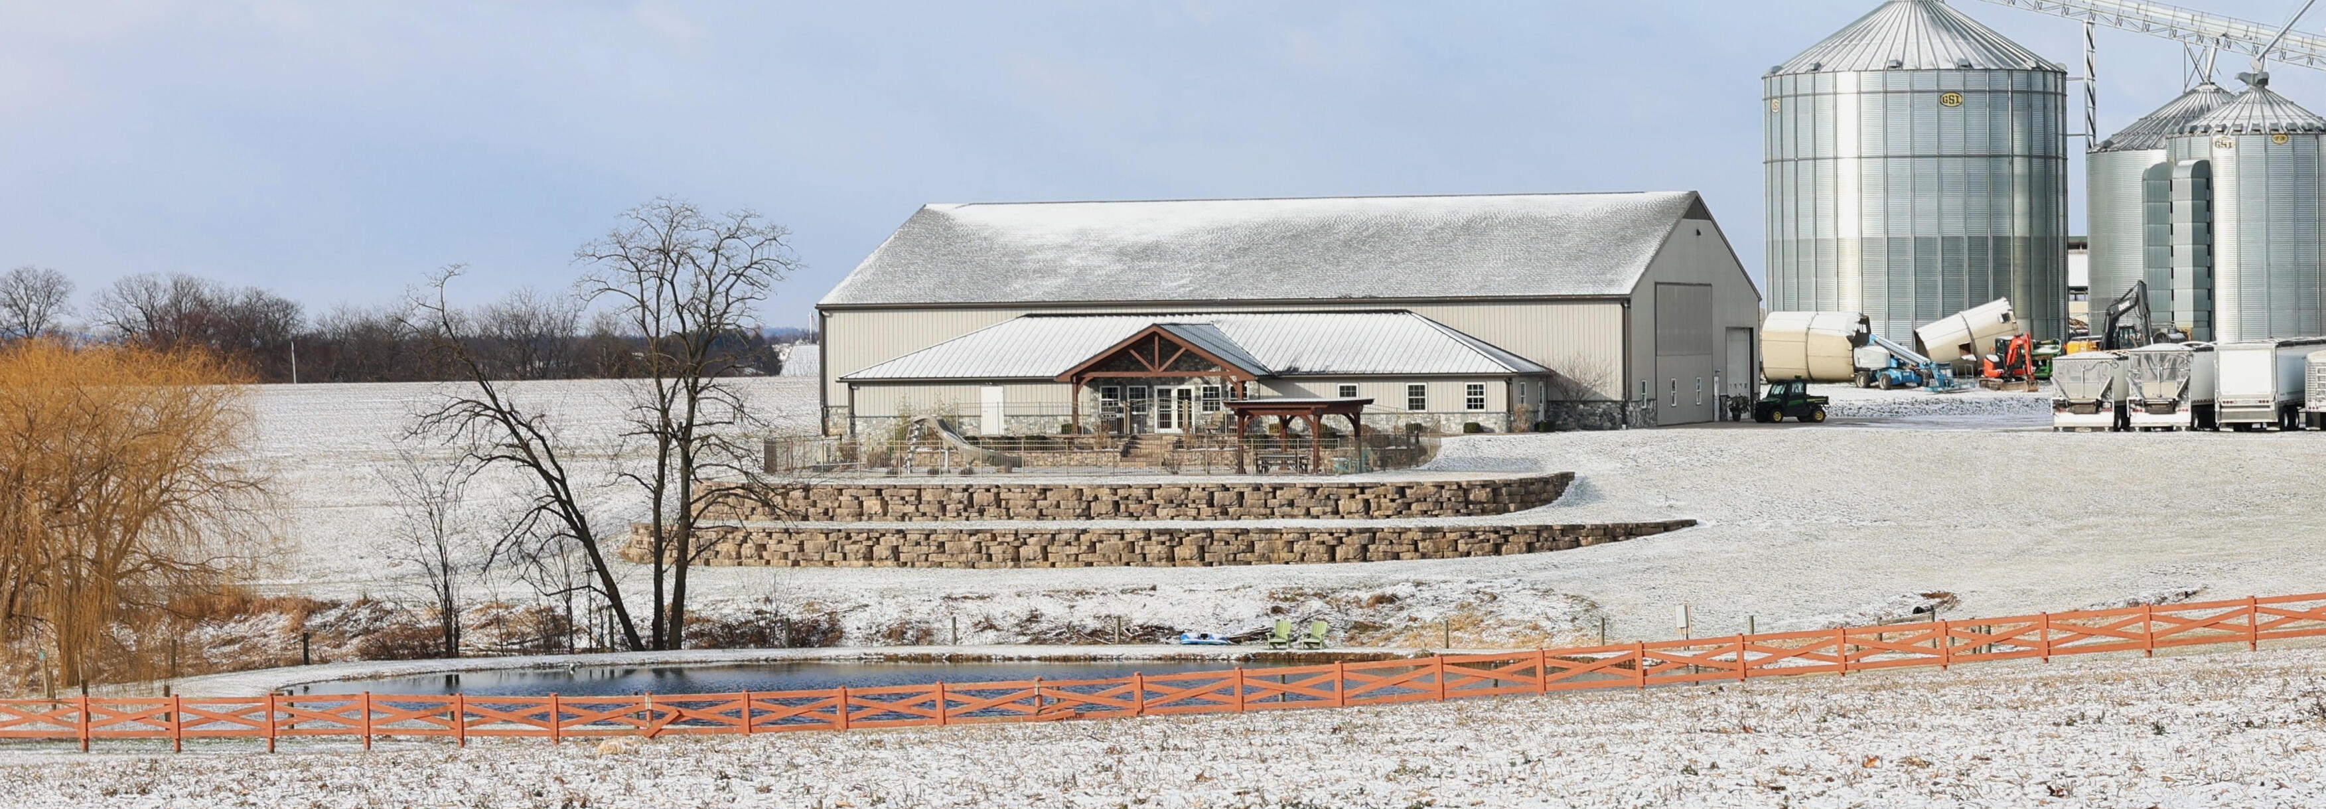
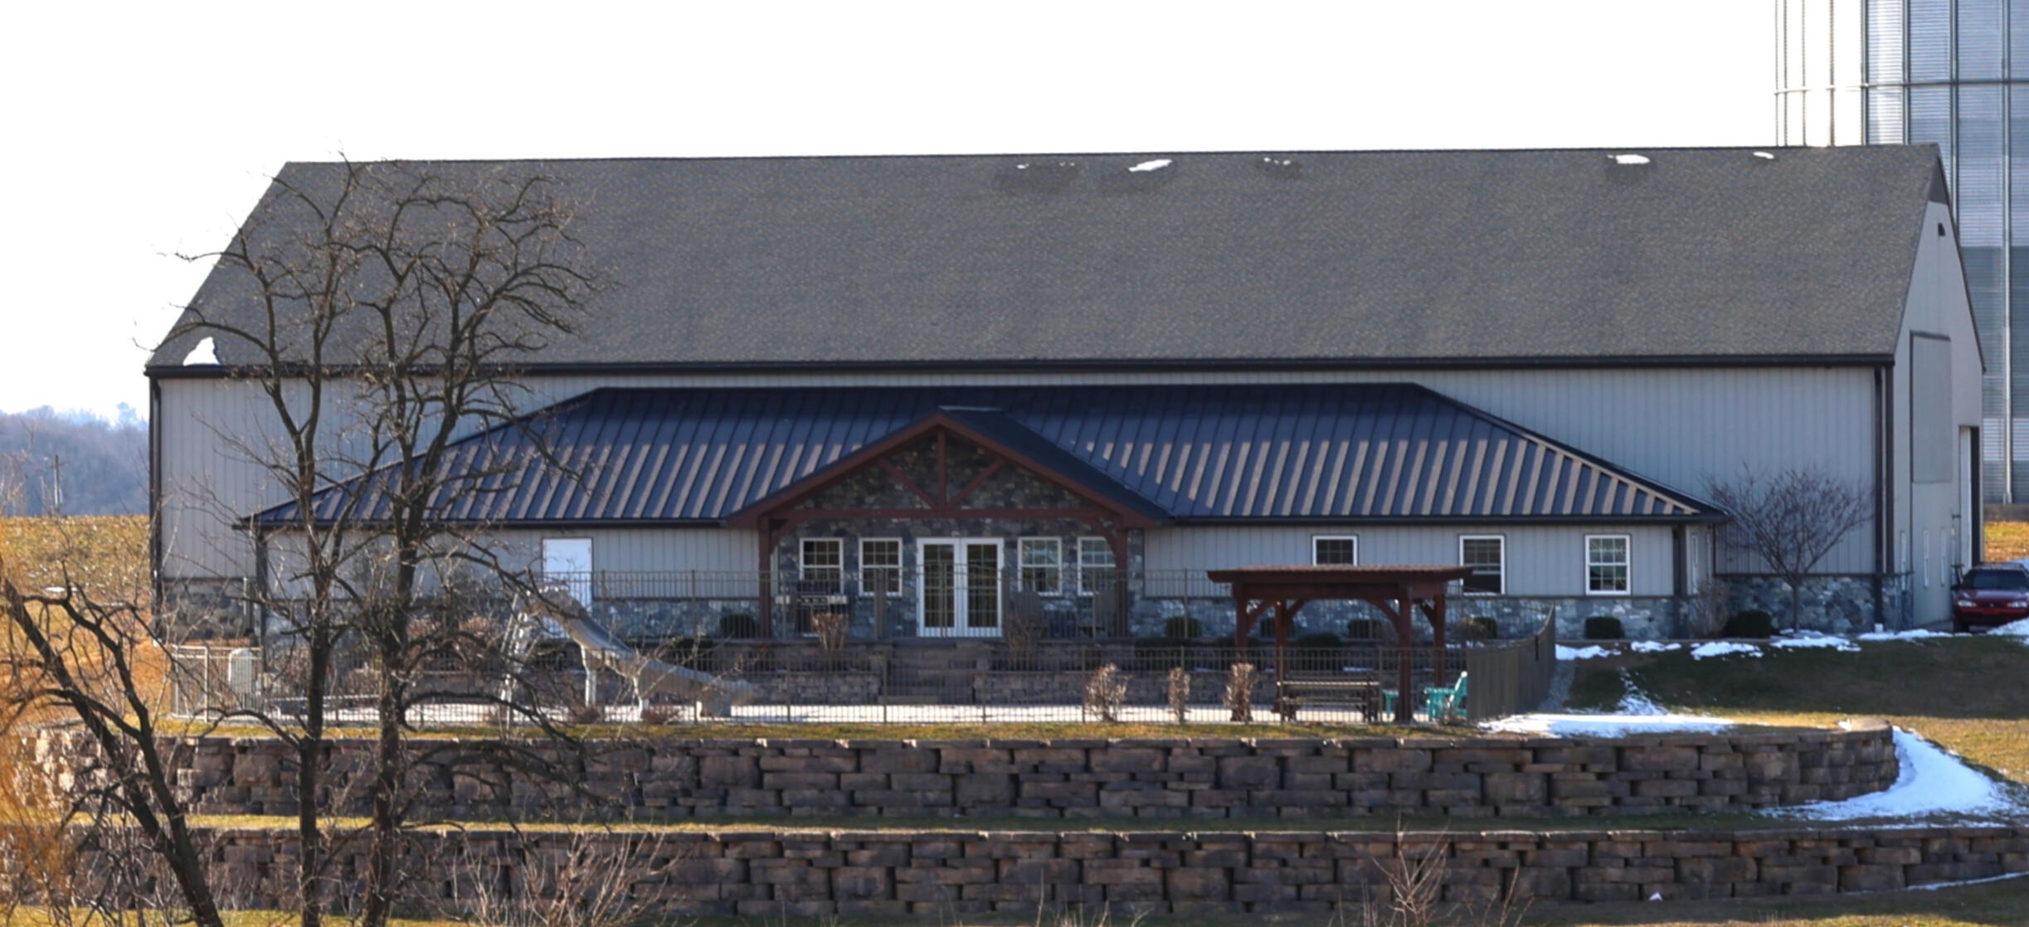
Equipment Storage Building
Manheim, PA
Post-Frame Equipment Storage BuildingEngineered by Dimitry A. Reznik prior to the formation of S&C Engineering LLC while employed with a prior engineering firm
64'x118' Wedding Chapel
Hershey, PA
(Winner of NFBA Award)Engineered by Dimitry A. Reznik prior to the formation of S&C Engineering LLC while employed with a prior engineering firm
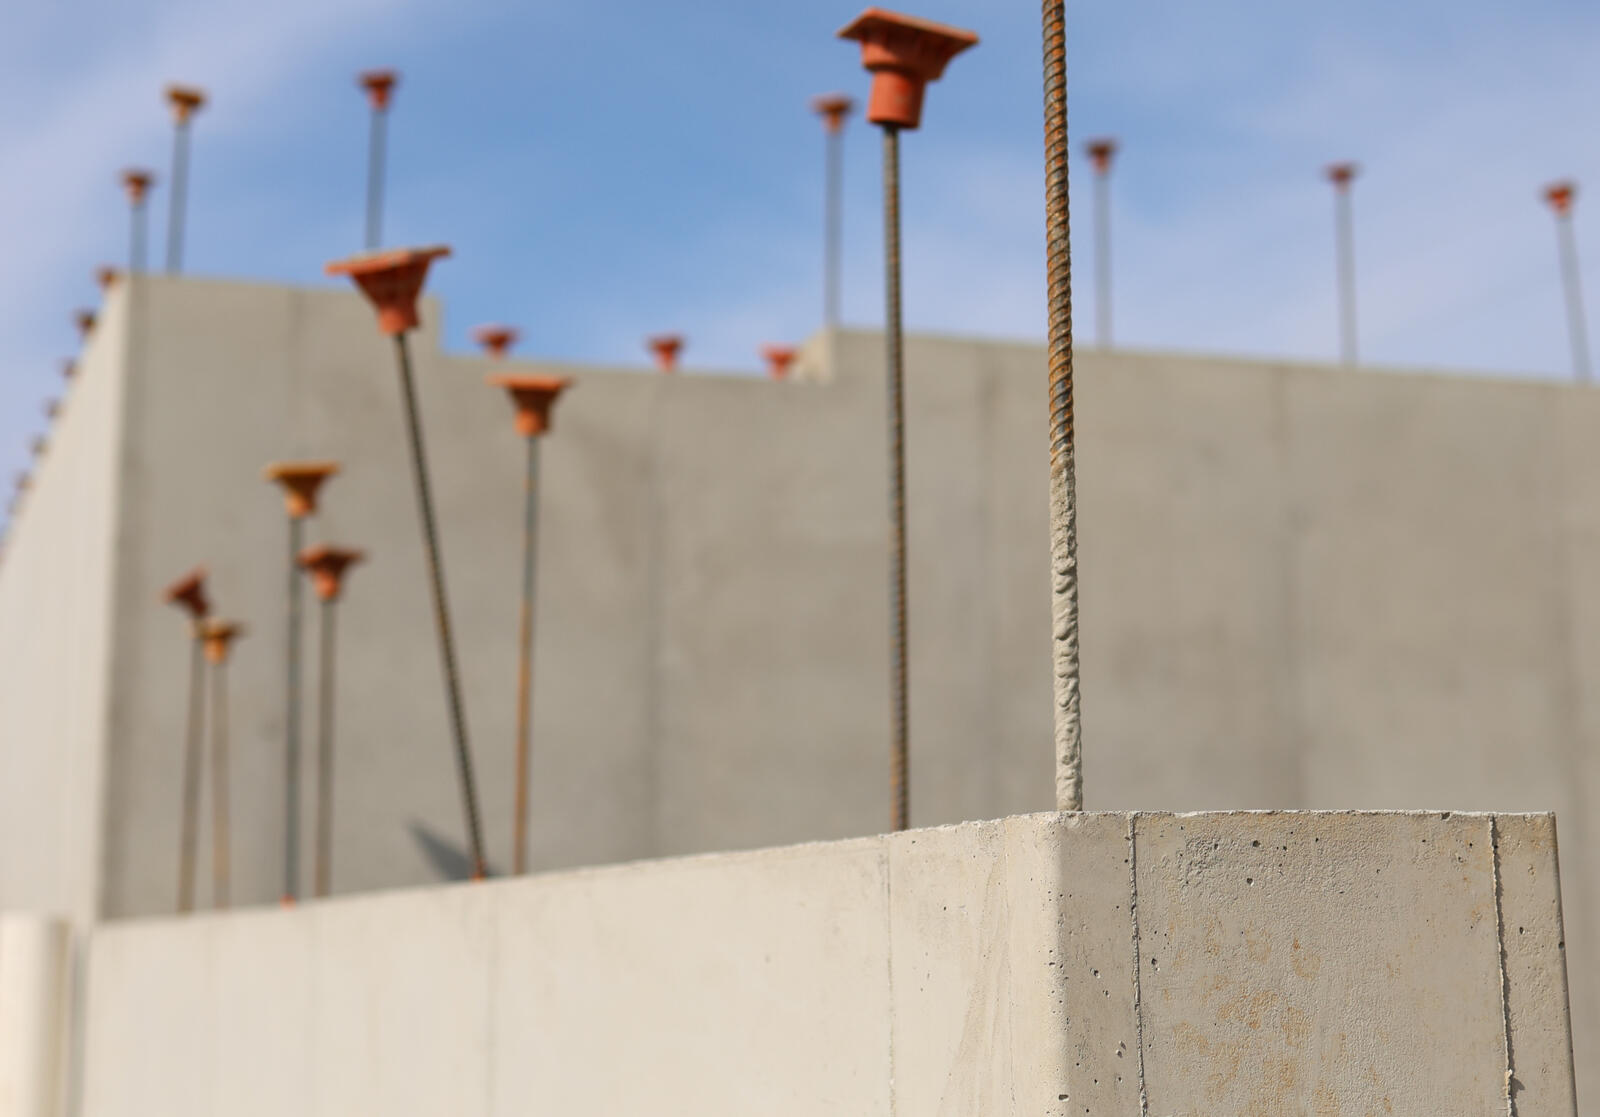
Salt Storage Building
56'x60'x22' Post Frame Building on top of precast concrete foundation walls, Sciota, PAEngineered by Dimitry A. Reznik prior to the formation of S&C Engineering LLC while employed with a prior engineering firm
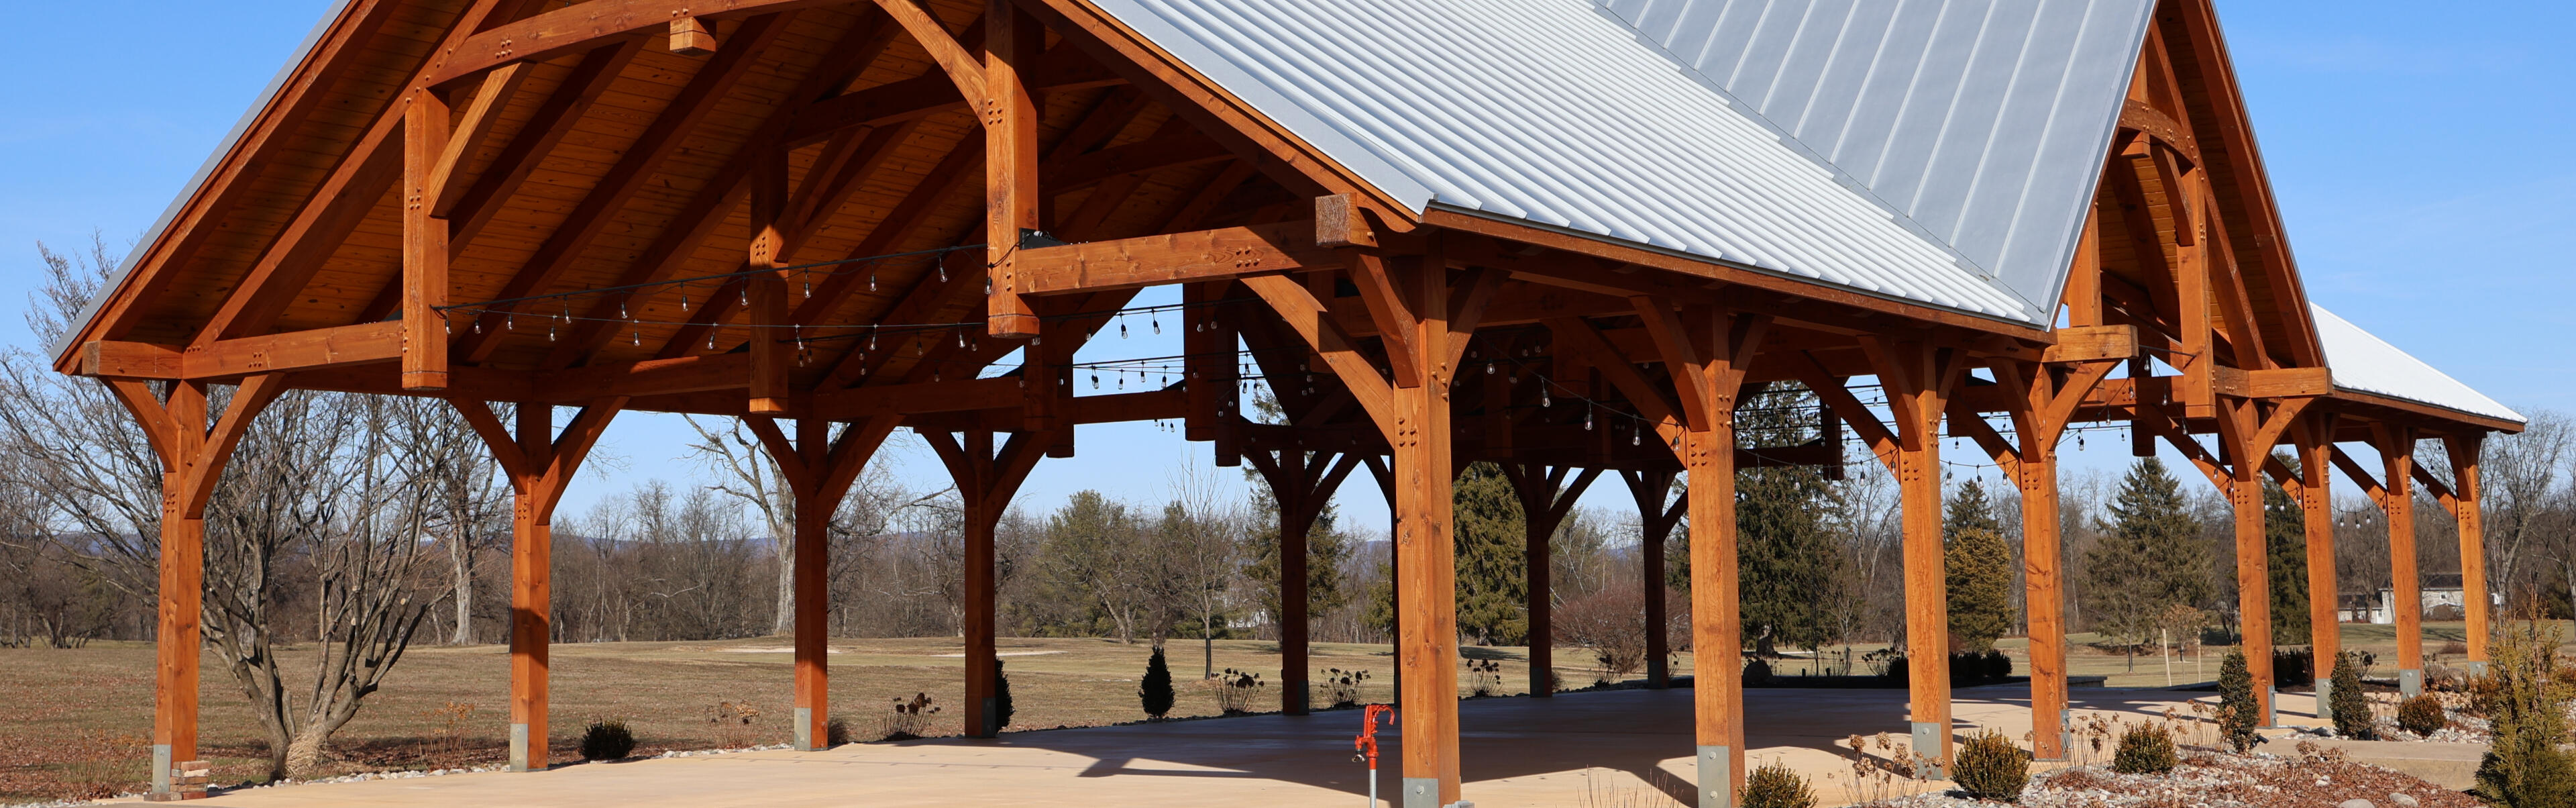
Cumberland Golf Club
40'x86'x12' Timber-Frame Pavilion
Carlisle, PAEngineered by Dimitry A. Reznik prior to the formation of S&C Engineering LLC while employed with a prior engineering firm
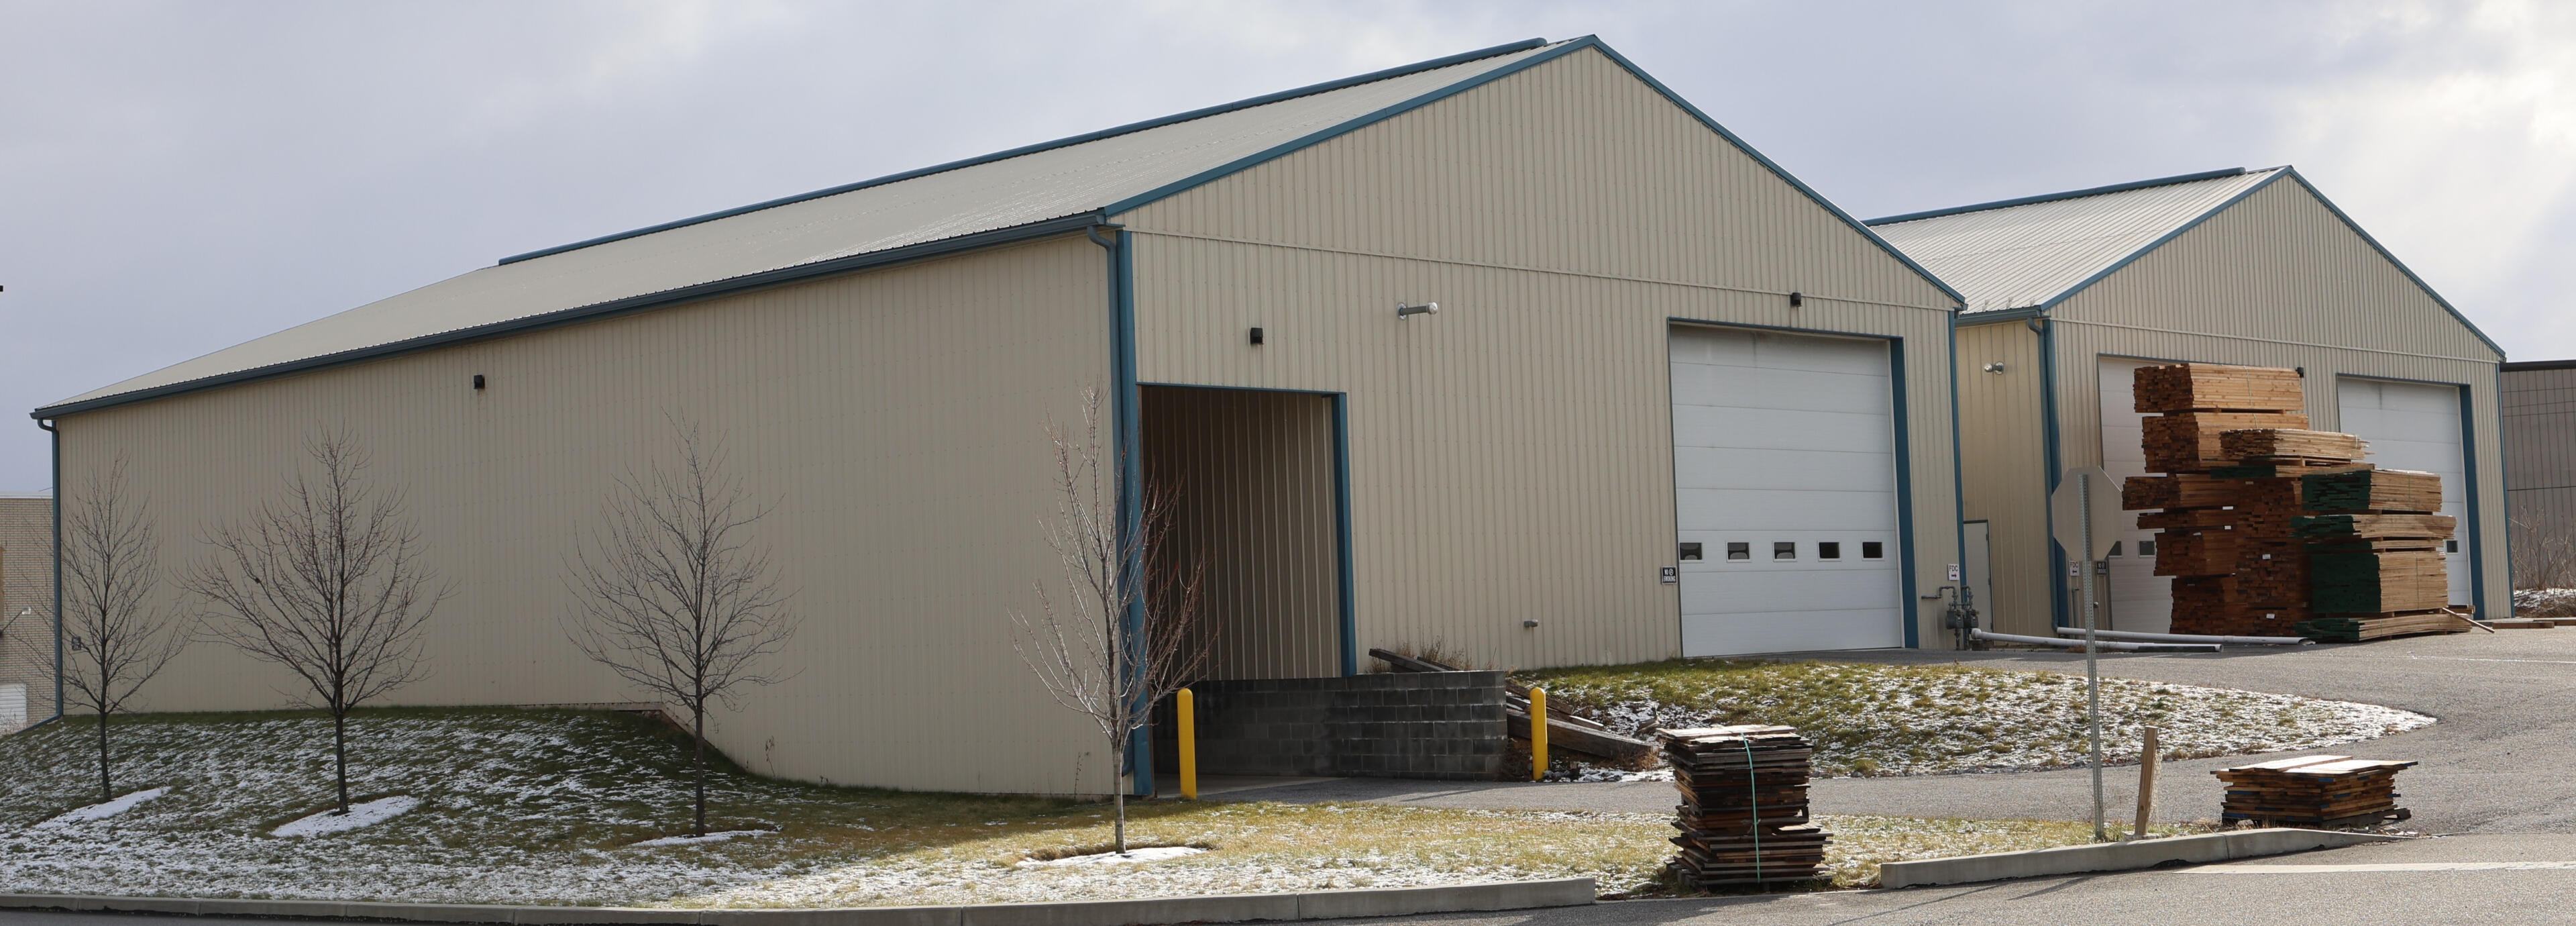
Warehouse Buildings
Lemoyne, PATwo 60'x96'x18'-3" post-frame buildingsEngineered by Dimitry A. Reznik prior to the formation of S&C Engineering LLC while employed with a prior engineering firm
East County Library
Gresham, ORStructural engineering of a spiral feature stair with a 24-foot outside diameter for the East County Library in Gresham, Oregon. Stair fabricated by Oregon Steel Fabrication, Eugene, Oregon.Photo courtesy of Oregon Steel Fabrication.
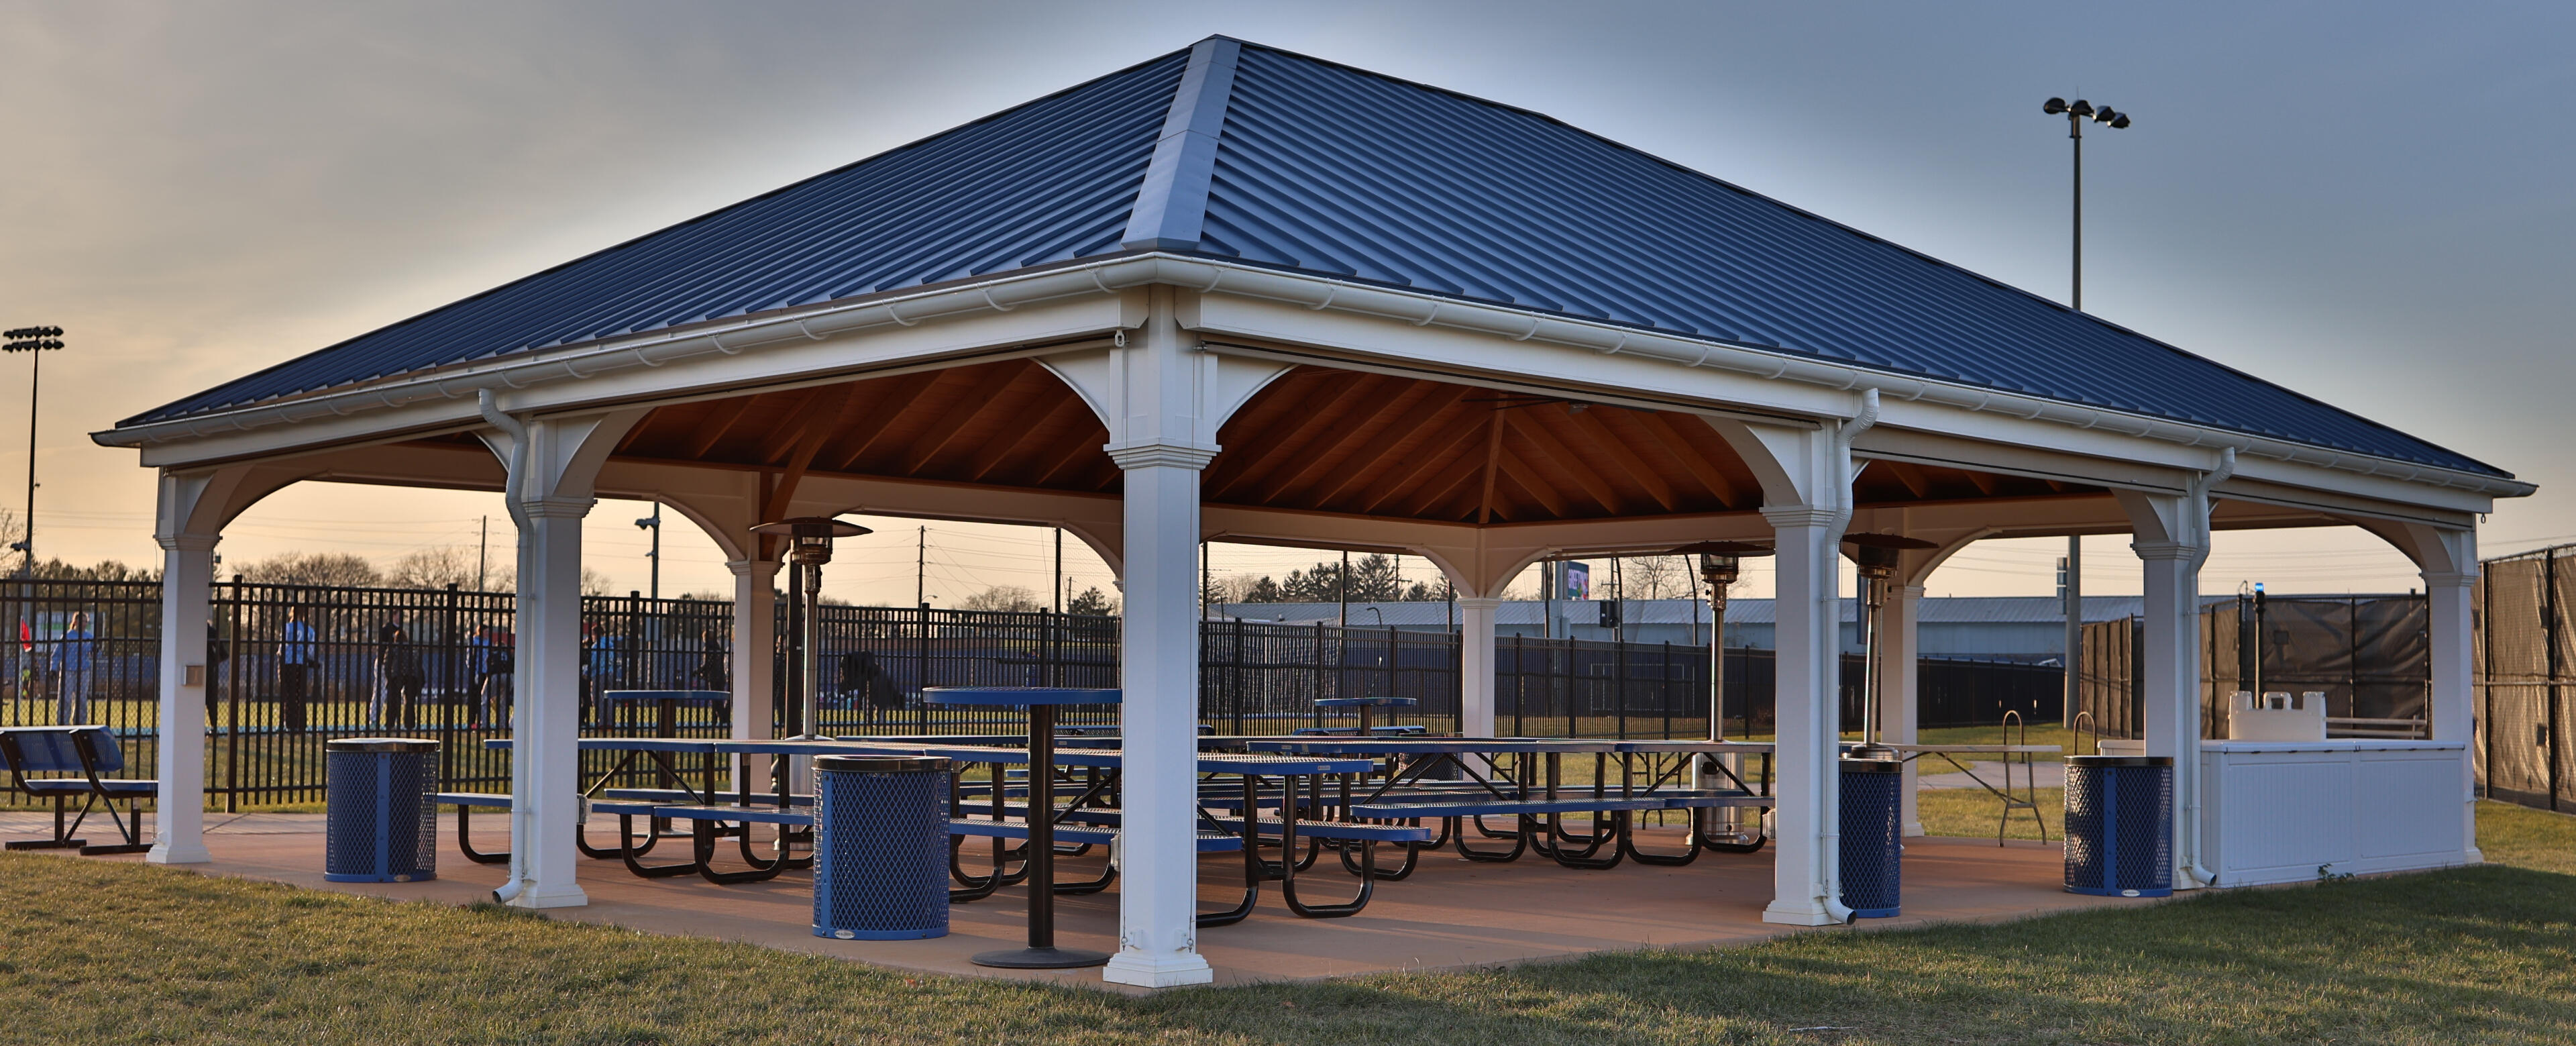
Franklin and Marshal
Lancaster, PA
30'x40' Pavilion built by Country Lane GazebosEngineered by Dimitry A. Reznik prior to the formation of S&C Engineering LLC while employed with a prior engineering firm
Paul B Hardware Store
Lititz, PADesign of a new rear porch and loading dock. Interior structural modifications included the evaluation of an existing load-bearing masonry wall with new steel beam supports designed to safely transfer loads after partial wall removal.Engineered by Dimitry A. Reznik prior to the formation of S&C Engineering LLC while employed with a prior engineering firm
About
S&C Engineering LLC was founded by Dimitry A. Reznik, PE. Since graduating from Pennsylvania State University in 2007 with a B.S. in Architectural Engineering (Structural Emphasis), Mr. Reznik has provided structural engineering design and consulting services specializing in wood, steel, and concrete structures. His experience also includes product development—from concept through testing and ICC-ES report acquisition—as well as the development of training, educational, and technical materials for engineers, and building officials.
Publications:Modeling Knee-Brace Fastener Slippage in Post-Frame Buildings with Diaphragm-Action Design
Applied Engineering in Agriculture (ASABE journal)
Dimitry collaborated with Dr. Kifle G. Gebremedhin to write a research paper titled "Modeling Knee-Brace Fastener Slippage in Post-Frame Buildings with Diaphragm-Action Design", published in the Applied Engineering in Agriculture journal by ASABE. Dimitry executed the responsibilities of the first and correspondence author.Non-Diaphragm Post-Frame Building Design Guide
NFBA National Frame Building Association (in collaboration with NRCS)
Dimitry executed the responsibilities of the first and correspondence author for Non-Diaphragm Post-Frame Building Design Guide.Design Considerations for Post-Frame Buildings in Hurricane Regions
NFBA Frame Builder Magazine (February, 2022)Prescriptive Design Specifications for Non-Diaphragm Post-Frame Buildings (PA)
National Resources Conservation Service (NRCS)
Dimitry authored Prescriptive Design Specifications for Non-Diaphragm Post-Frame Buildings (PA), published by NRCS

Dimitry A. Reznik, PE
Principal Engineer | Owner
dar@scengllc.com